Industrial
5410-5420 Cameron St
Cameron Corporate Center Las Vegas, NV 89118
- Type
- Industrial
- Size*
- 1,309–4,000 SF
- Suites
- 2
- Lease
- NNN
- Rent from
- $1.20/SF/mo$14.40/SF/yr
- Zoning
- IL
- Lot size
- 2.38 acres
- APN
- 162-30-302-008
(951) 712-8389 Clem Ziroli Jr. — clemz@thecreekcompanies.com
Suites & rates
Select a suite for its photos, floor plans, details and brochure.
5410 #105 (Office) Base rent per square foot: $1.20$14.40
5410 #105 (Office)
5410-5420 Cameron St, Las Vegas, NV 89118
- Square feet*
- 1,309
- Lease
- NNN
- Base rent
- $1.20/SF/mo$14.40/SF/yr
- CAM
- $0.39/SF/mo$4.68/SF/yr
The property
- Type
- Industrial
- Zoning
- IL
- APN
- 162-30-302-008
- Lot size
- 2.38 acres
- Year built
- 1994
- Buildings
- 2-story office (5410) · warehouse (5420)
- Walk Score
- 46 · Transit 37 · Bike 39 (5410)
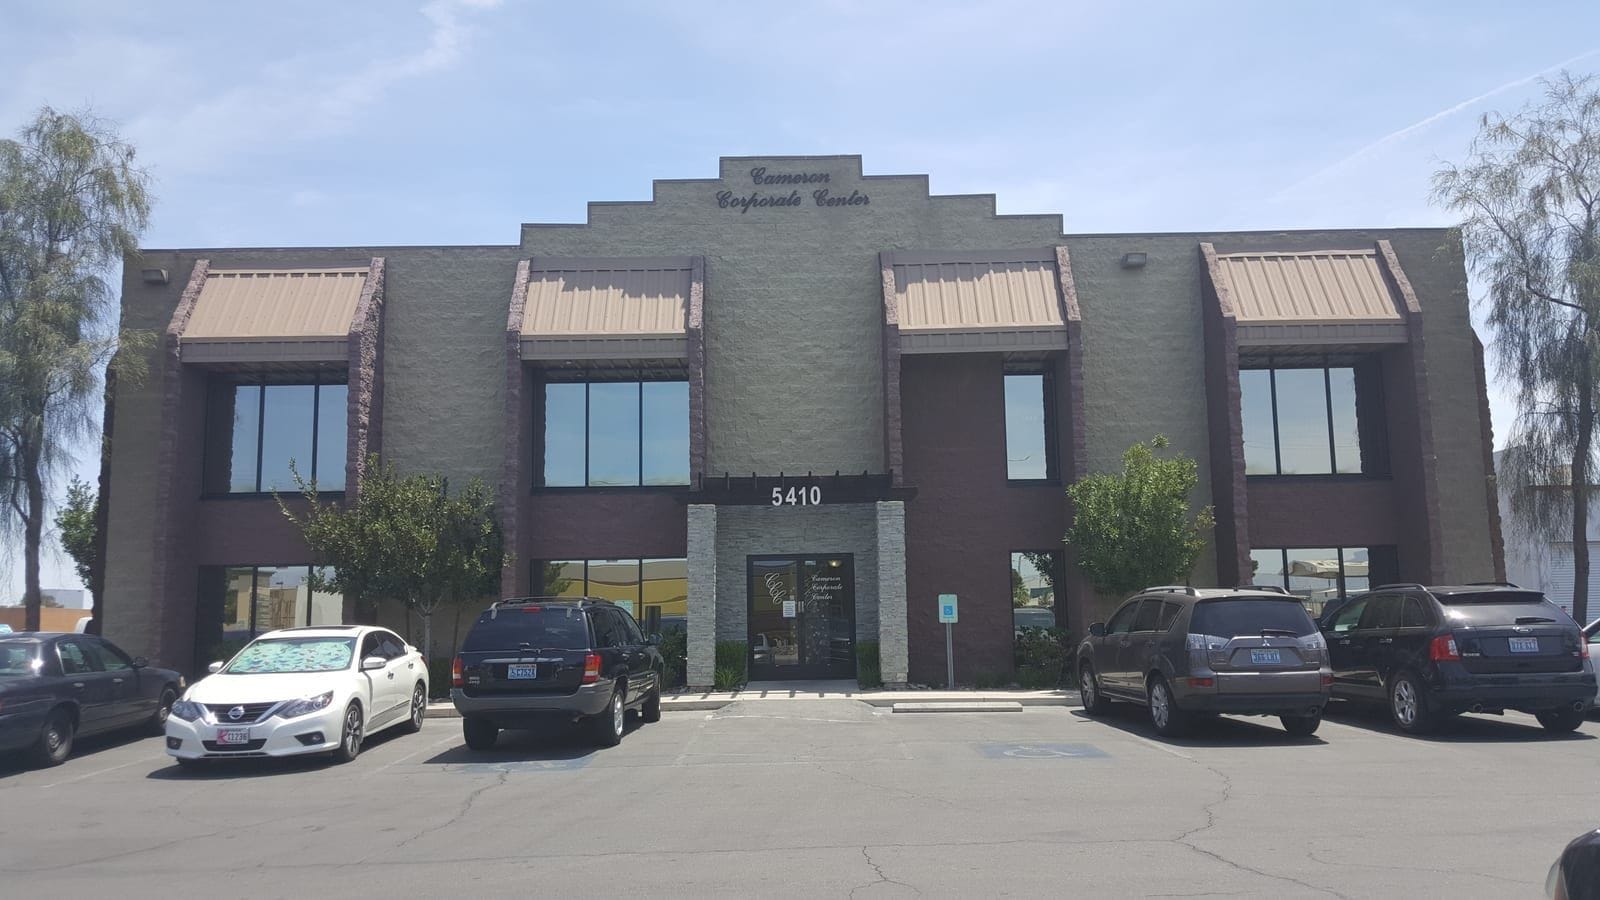
A 1,309 square foot first-floor office suite in the two-story office building at 5410 Cameron St. The ground-floor location makes it easy for clients and staff to come and go, and the warehouse building next door at 5420 lets you add shop or storage space at the same address. NNN lease.
- First floor
5420 #108-109 (Warehouse) Base rent per square foot: $1.35$16.20
5420 #108-109 (Warehouse)
5410-5420 Cameron St, Las Vegas, NV 89118
- Square feet*
- 4,000
- Lease
- NNN
- Base rent
- $1.35/SF/mo$16.20/SF/yr
- CAM
- $0.28/SF/mo$3.36/SF/yr
The property
- Type
- Industrial
- Zoning
- IL
- APN
- 162-30-302-008
- Lot size
- 2.38 acres
- Year built
- 1994
- Buildings
- 2-story office (5410) · warehouse (5420)
- Walk Score
- 46 · Transit 37 · Bike 39 (5410)
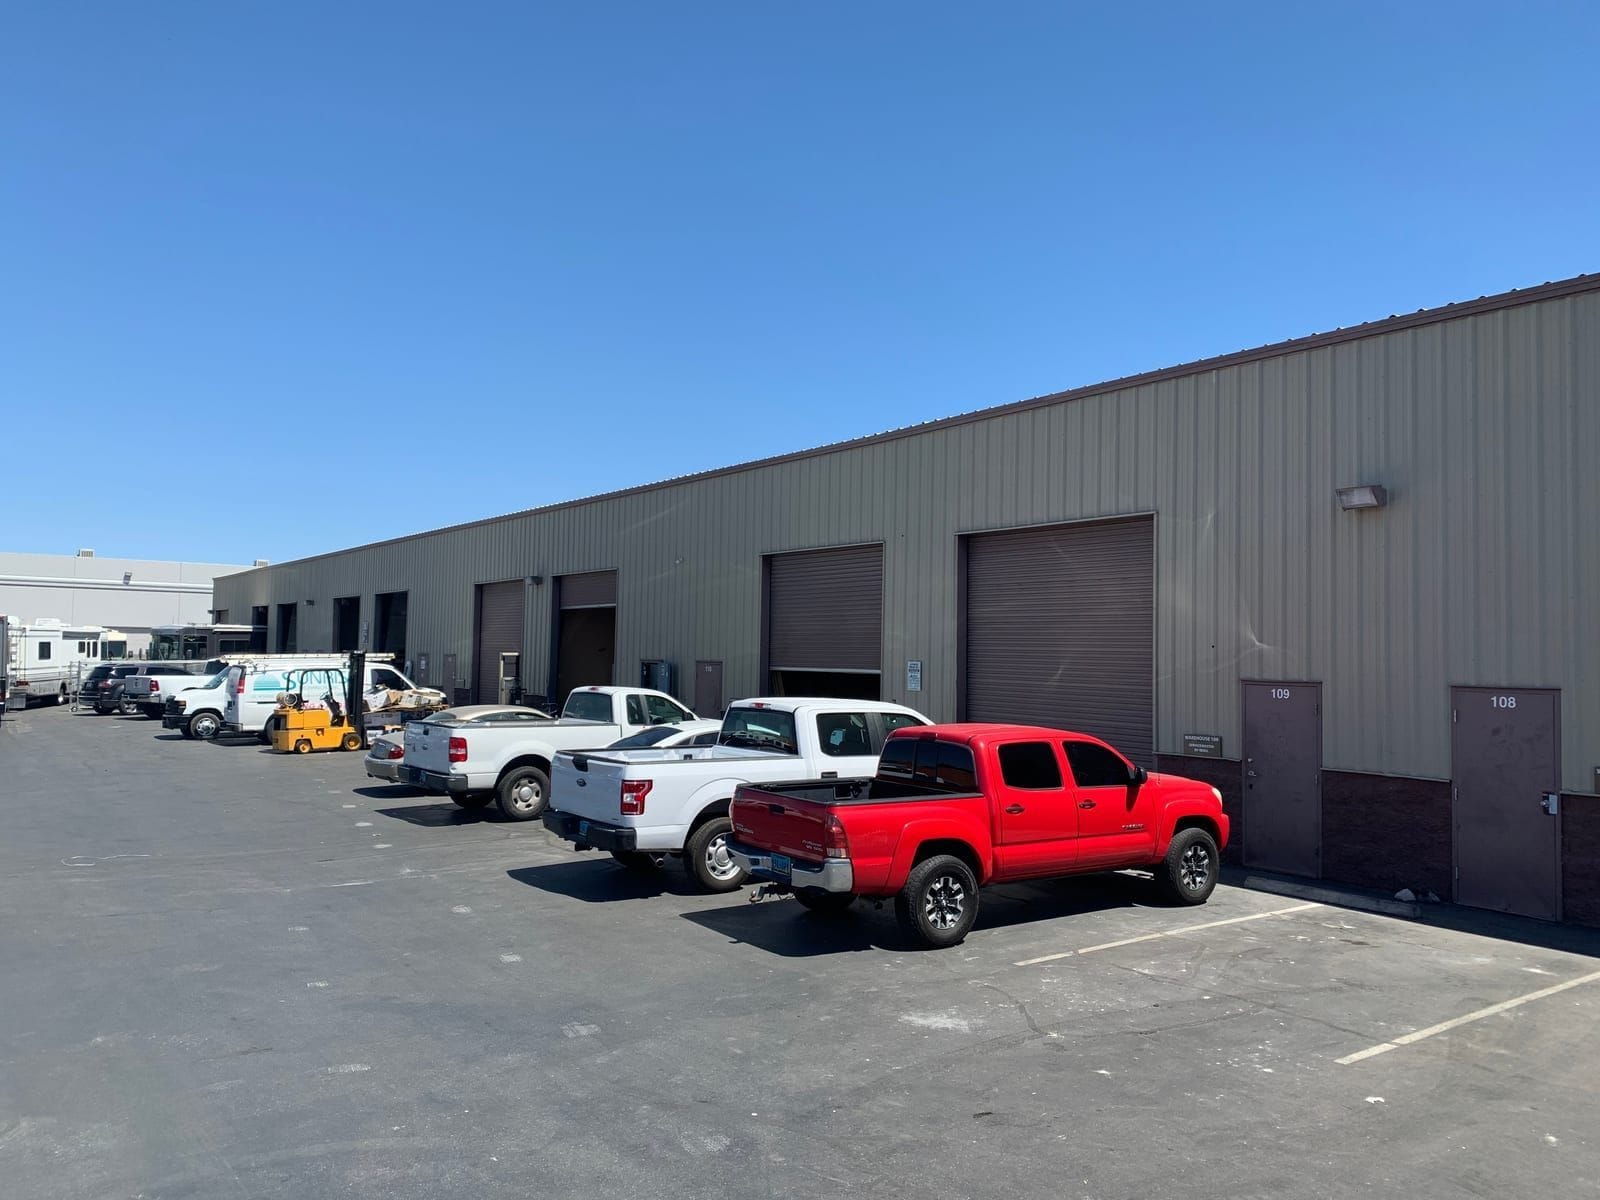
Two combined warehouse suites totaling 4,000 square feet in the warehouse building at 5420 Cameron St. Grade-level roll-up doors let vans and trucks load right at your suite, and the office building next door at 5410 lets you keep a front office at the same address. NNN lease.
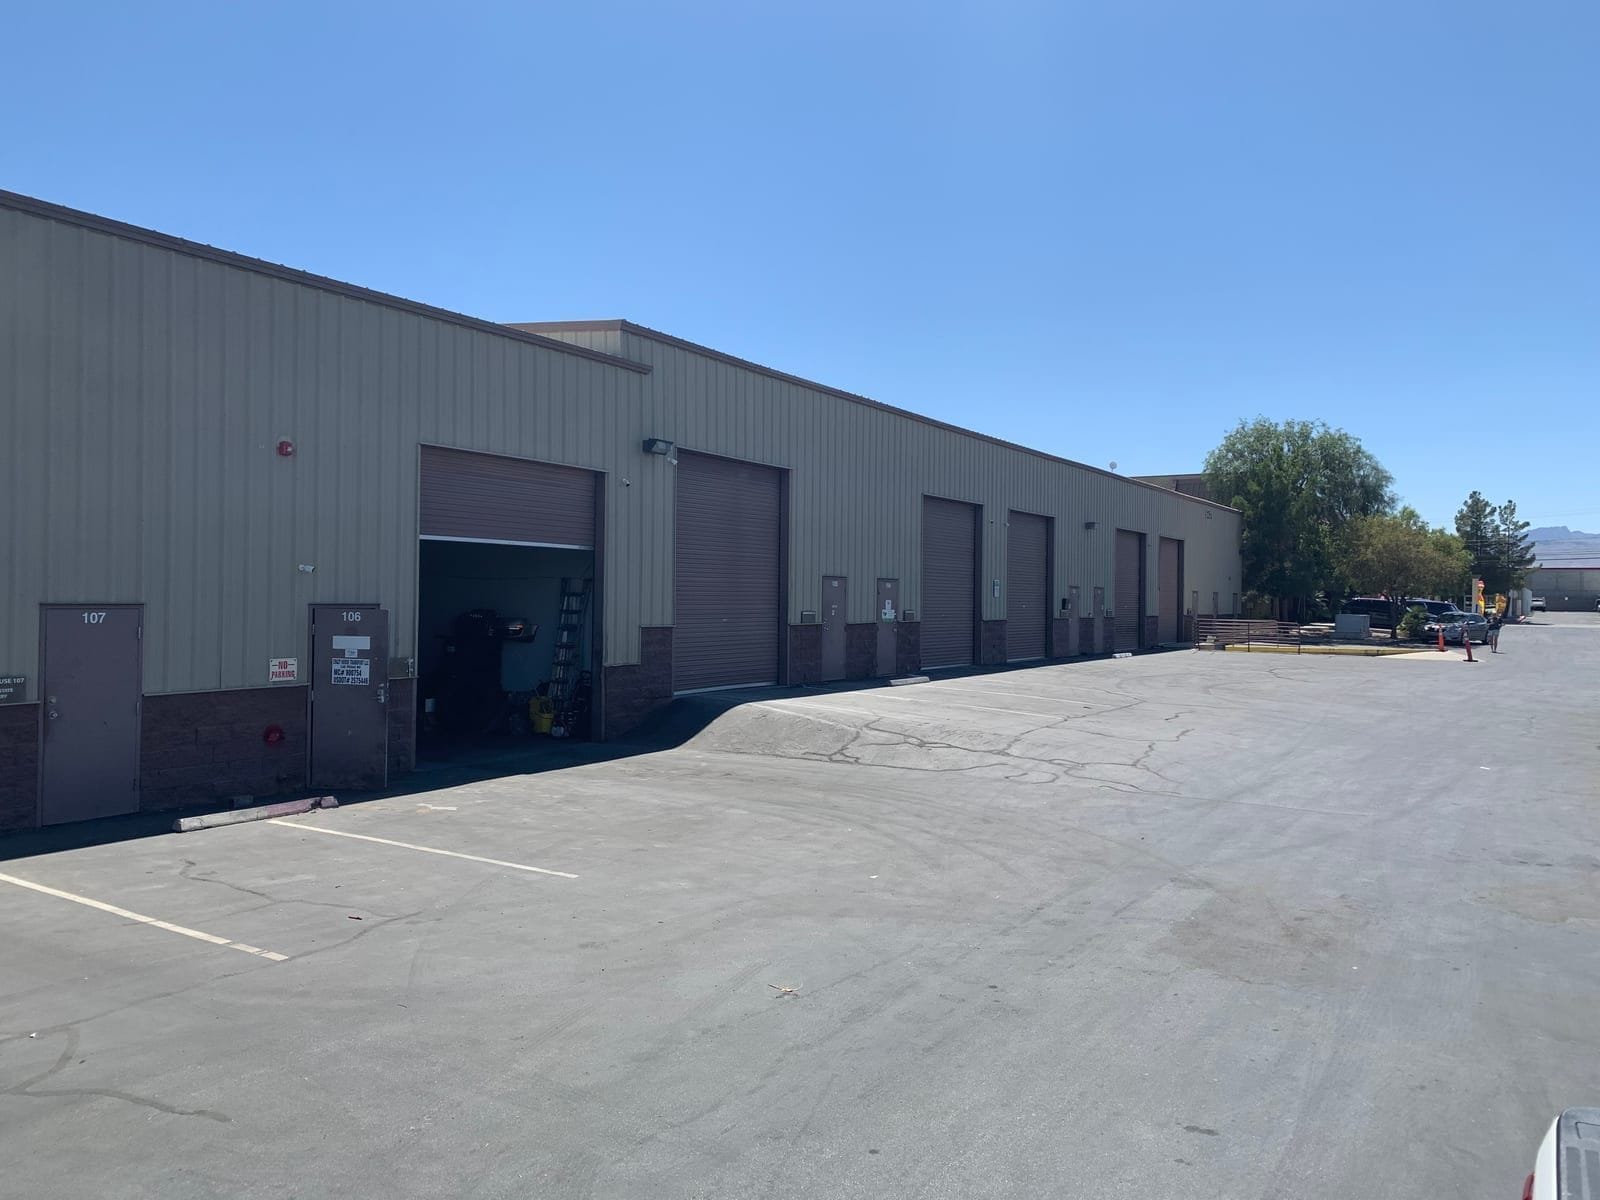
- Grade-level roll-up doors
Base rent and CAM are shown per square foot, per month or per year (the Monthly / Annual switch). NNN suites bill CAM separately; Gross suites include it in the base rate.
* Square footages are estimated and not guaranteed. Tenants should verify them and satisfy themselves as to their accuracy.
About the property
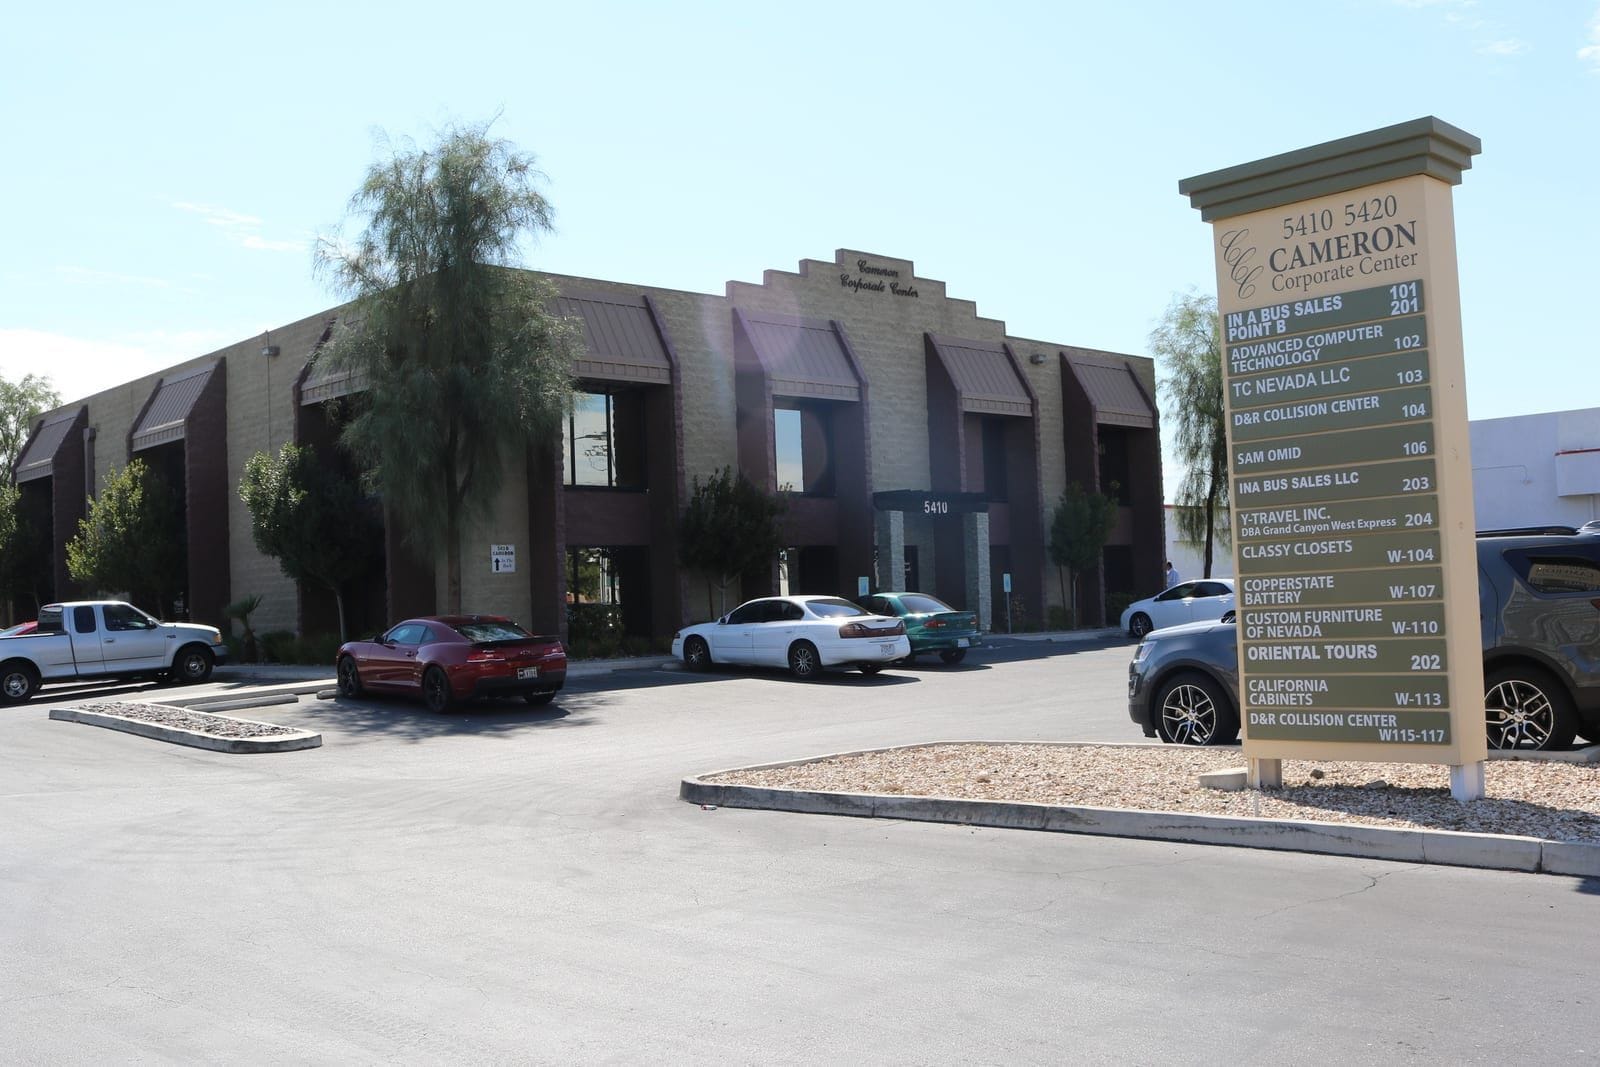
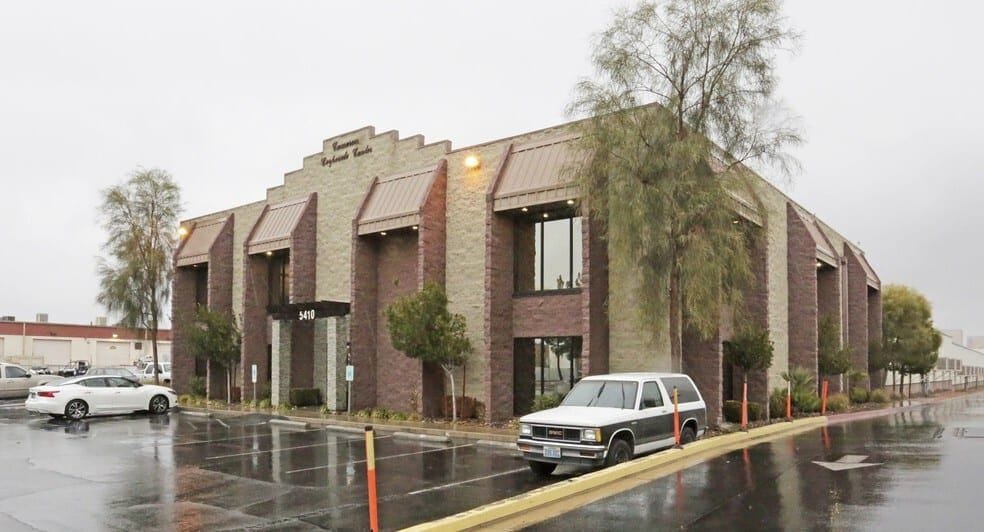
Cameron Corporate Center puts office and warehouse space in one complex. Two buildings, both built in 1994, share one 2.38-acre site at 5410-5420 Cameron St: a two-story office building and a warehouse building. A business can lease an office, a warehouse suite, or both, and keep its front office steps from its shop floor.
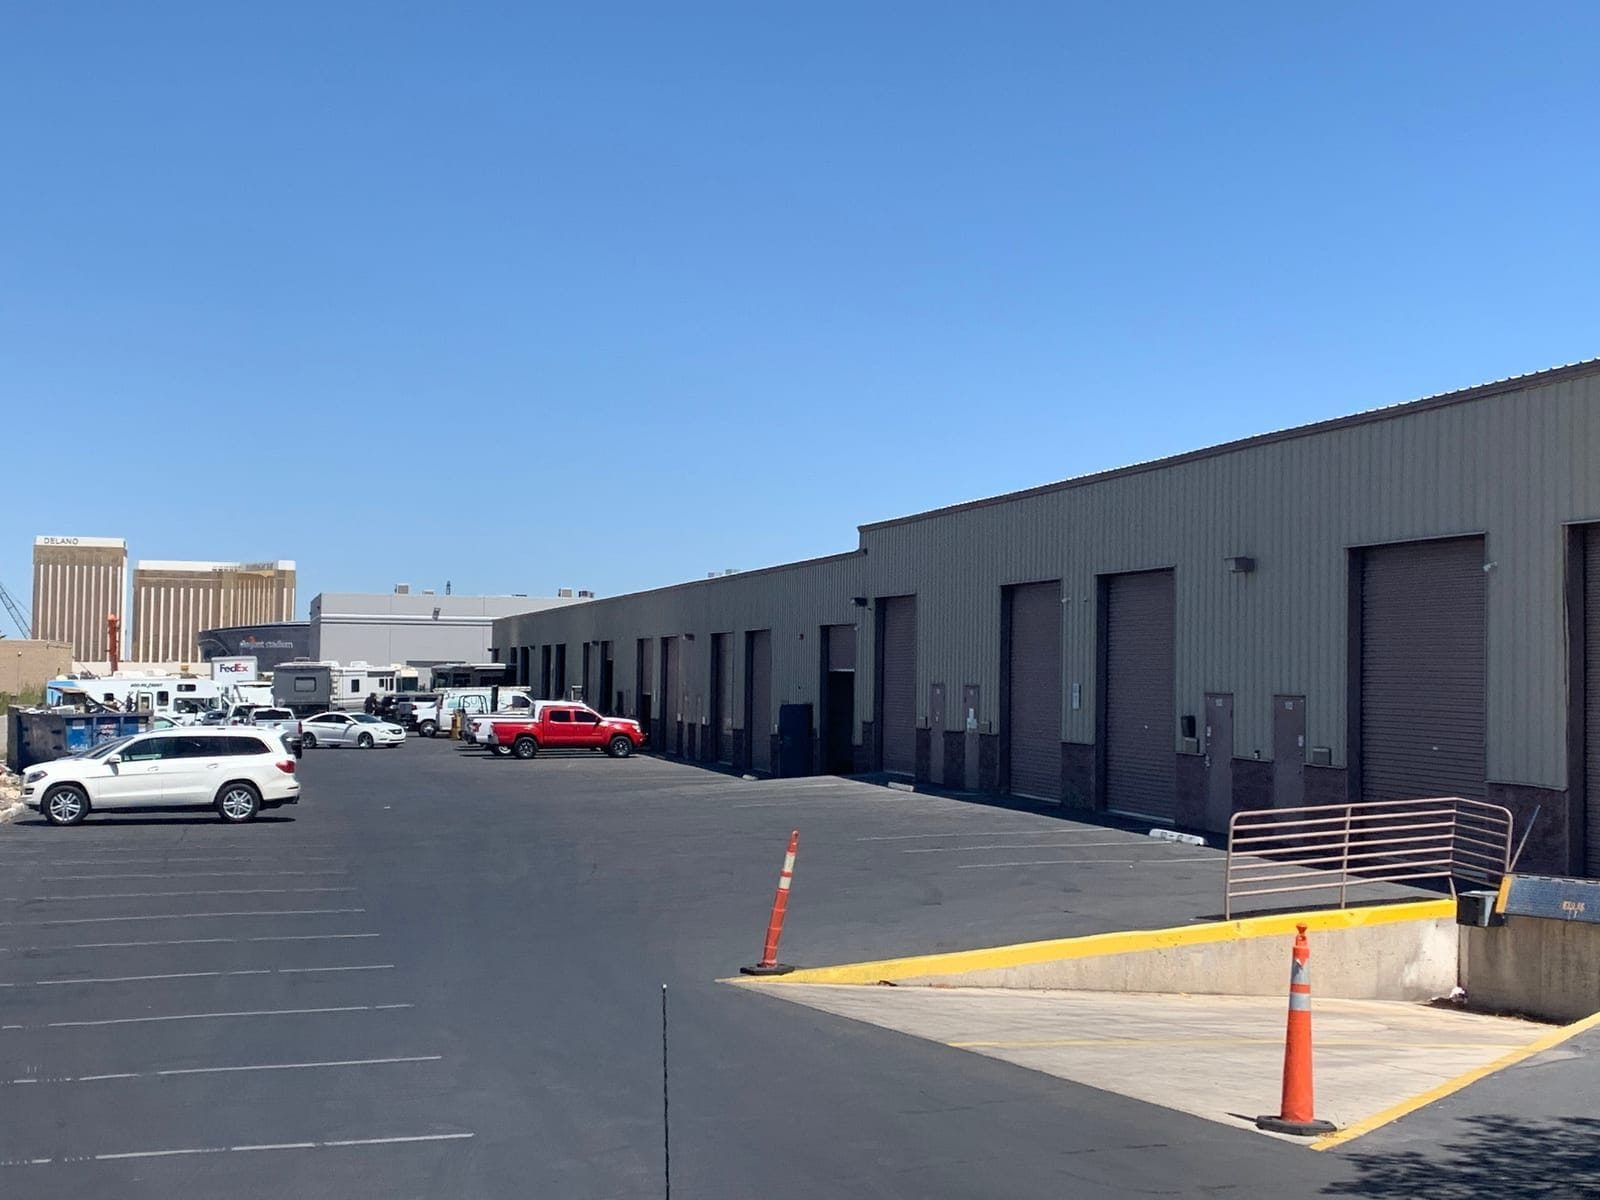
The office building at 5410 has 10 suites totaling roughly 14,294 square feet, sized for a small office, a sales team, or the front office of a trade or distribution business. The warehouse building at 5420 has 13 suites totaling about 35,500 square feet. Most are 2,000 square feet, and some are combined into larger spaces for users who need more room. Most warehouse suites have grade-level roll-up doors, and one suite has a truck ramp for dock-height loading. Ample on-site parking serves staff, customers, and visitors. Zoning is IL (Industrial Light) with Clark County, and leases are NNN.
Location
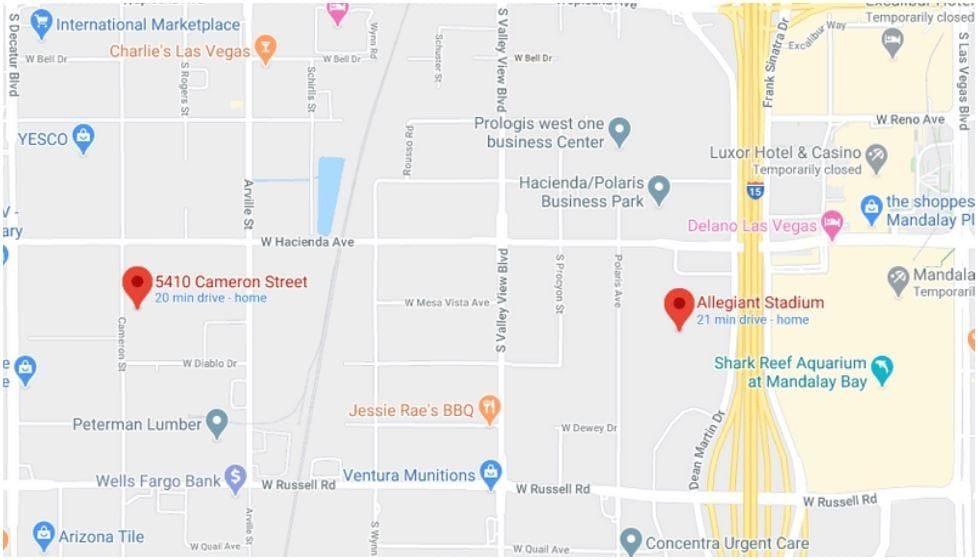
- 5410-5420 Cameron St, Las Vegas, NV 89118
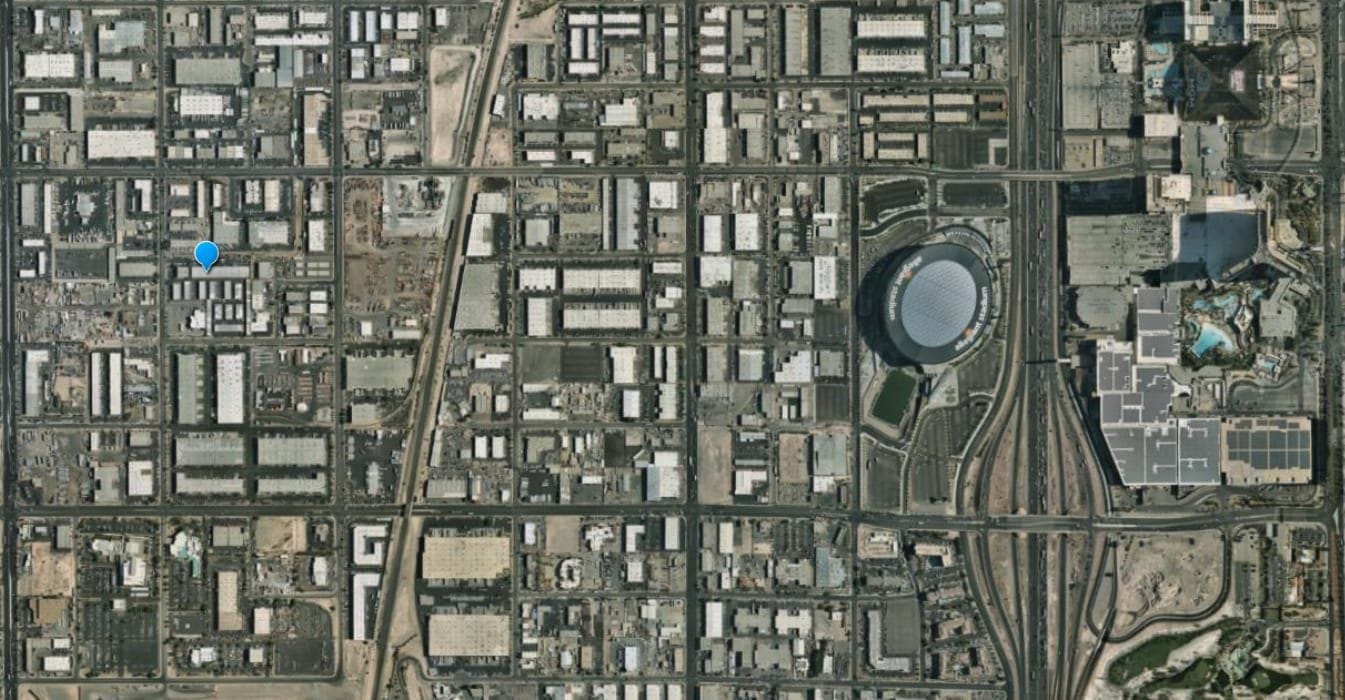
- Just off W Hacienda Ave and W Russell Rd near Valley View
- Minutes from I-15, so staff, crews, clients, and deliveries move quickly across the valley
- Close to Allegiant Stadium and the south Strip
Walkability and transit
Walk Score 46, Transit Score 37, Bike Score 39 (5410 Cameron St). This is a drive-to business site: quick access to I-15 and the main roads around it does the work for staff, crews, and customers.
The area
- Clark County is home to about 2,329,548 people in 862,518 households (Census ACS 2020-2024), and about 2,360 people live in the surrounding census tract, a big labor pool within driving distance.
- Unincorporated Clark County permitted 5,605 new housing units in 2025, and Clark County 14,466 in all (Census Building Permits Survey), so the valley keeps adding workers and customers.
- Russell Rd carries about 24,400 vehicles a day just east of Cameron St, and Decatur Blvd about 41,000 south of Diablo Dr (NDOT, 2025 AADT), easy routes for staff, clients, and deliveries.
Why it leases
Office suites and warehouse suites in one light industrial complex, on one site minutes from I-15 and the south Strip. Best fit is a contractor, distributor, service business, or small manufacturer that wants its office and its warehouse at the same address.
Call for a showing.
Interested in this space?
Send us your requirements and we'll follow up directly — no broker, no middle step.